FROM BRIEF TO BUILD
How it works
Every structure we deliver follows the same simple journey. Tell us the look and capacity you need, we choose the right build method with you, then our team designs, clads and installs the whole thing — and takes it away again after.
Start with Your Vision
Everything begins with the look and the numbers: what should the structure feel like, and how many guests does it need to hold? There are no fixed sizes in our range — every build is designed to measure — so the brief drives the design, not the other way round.
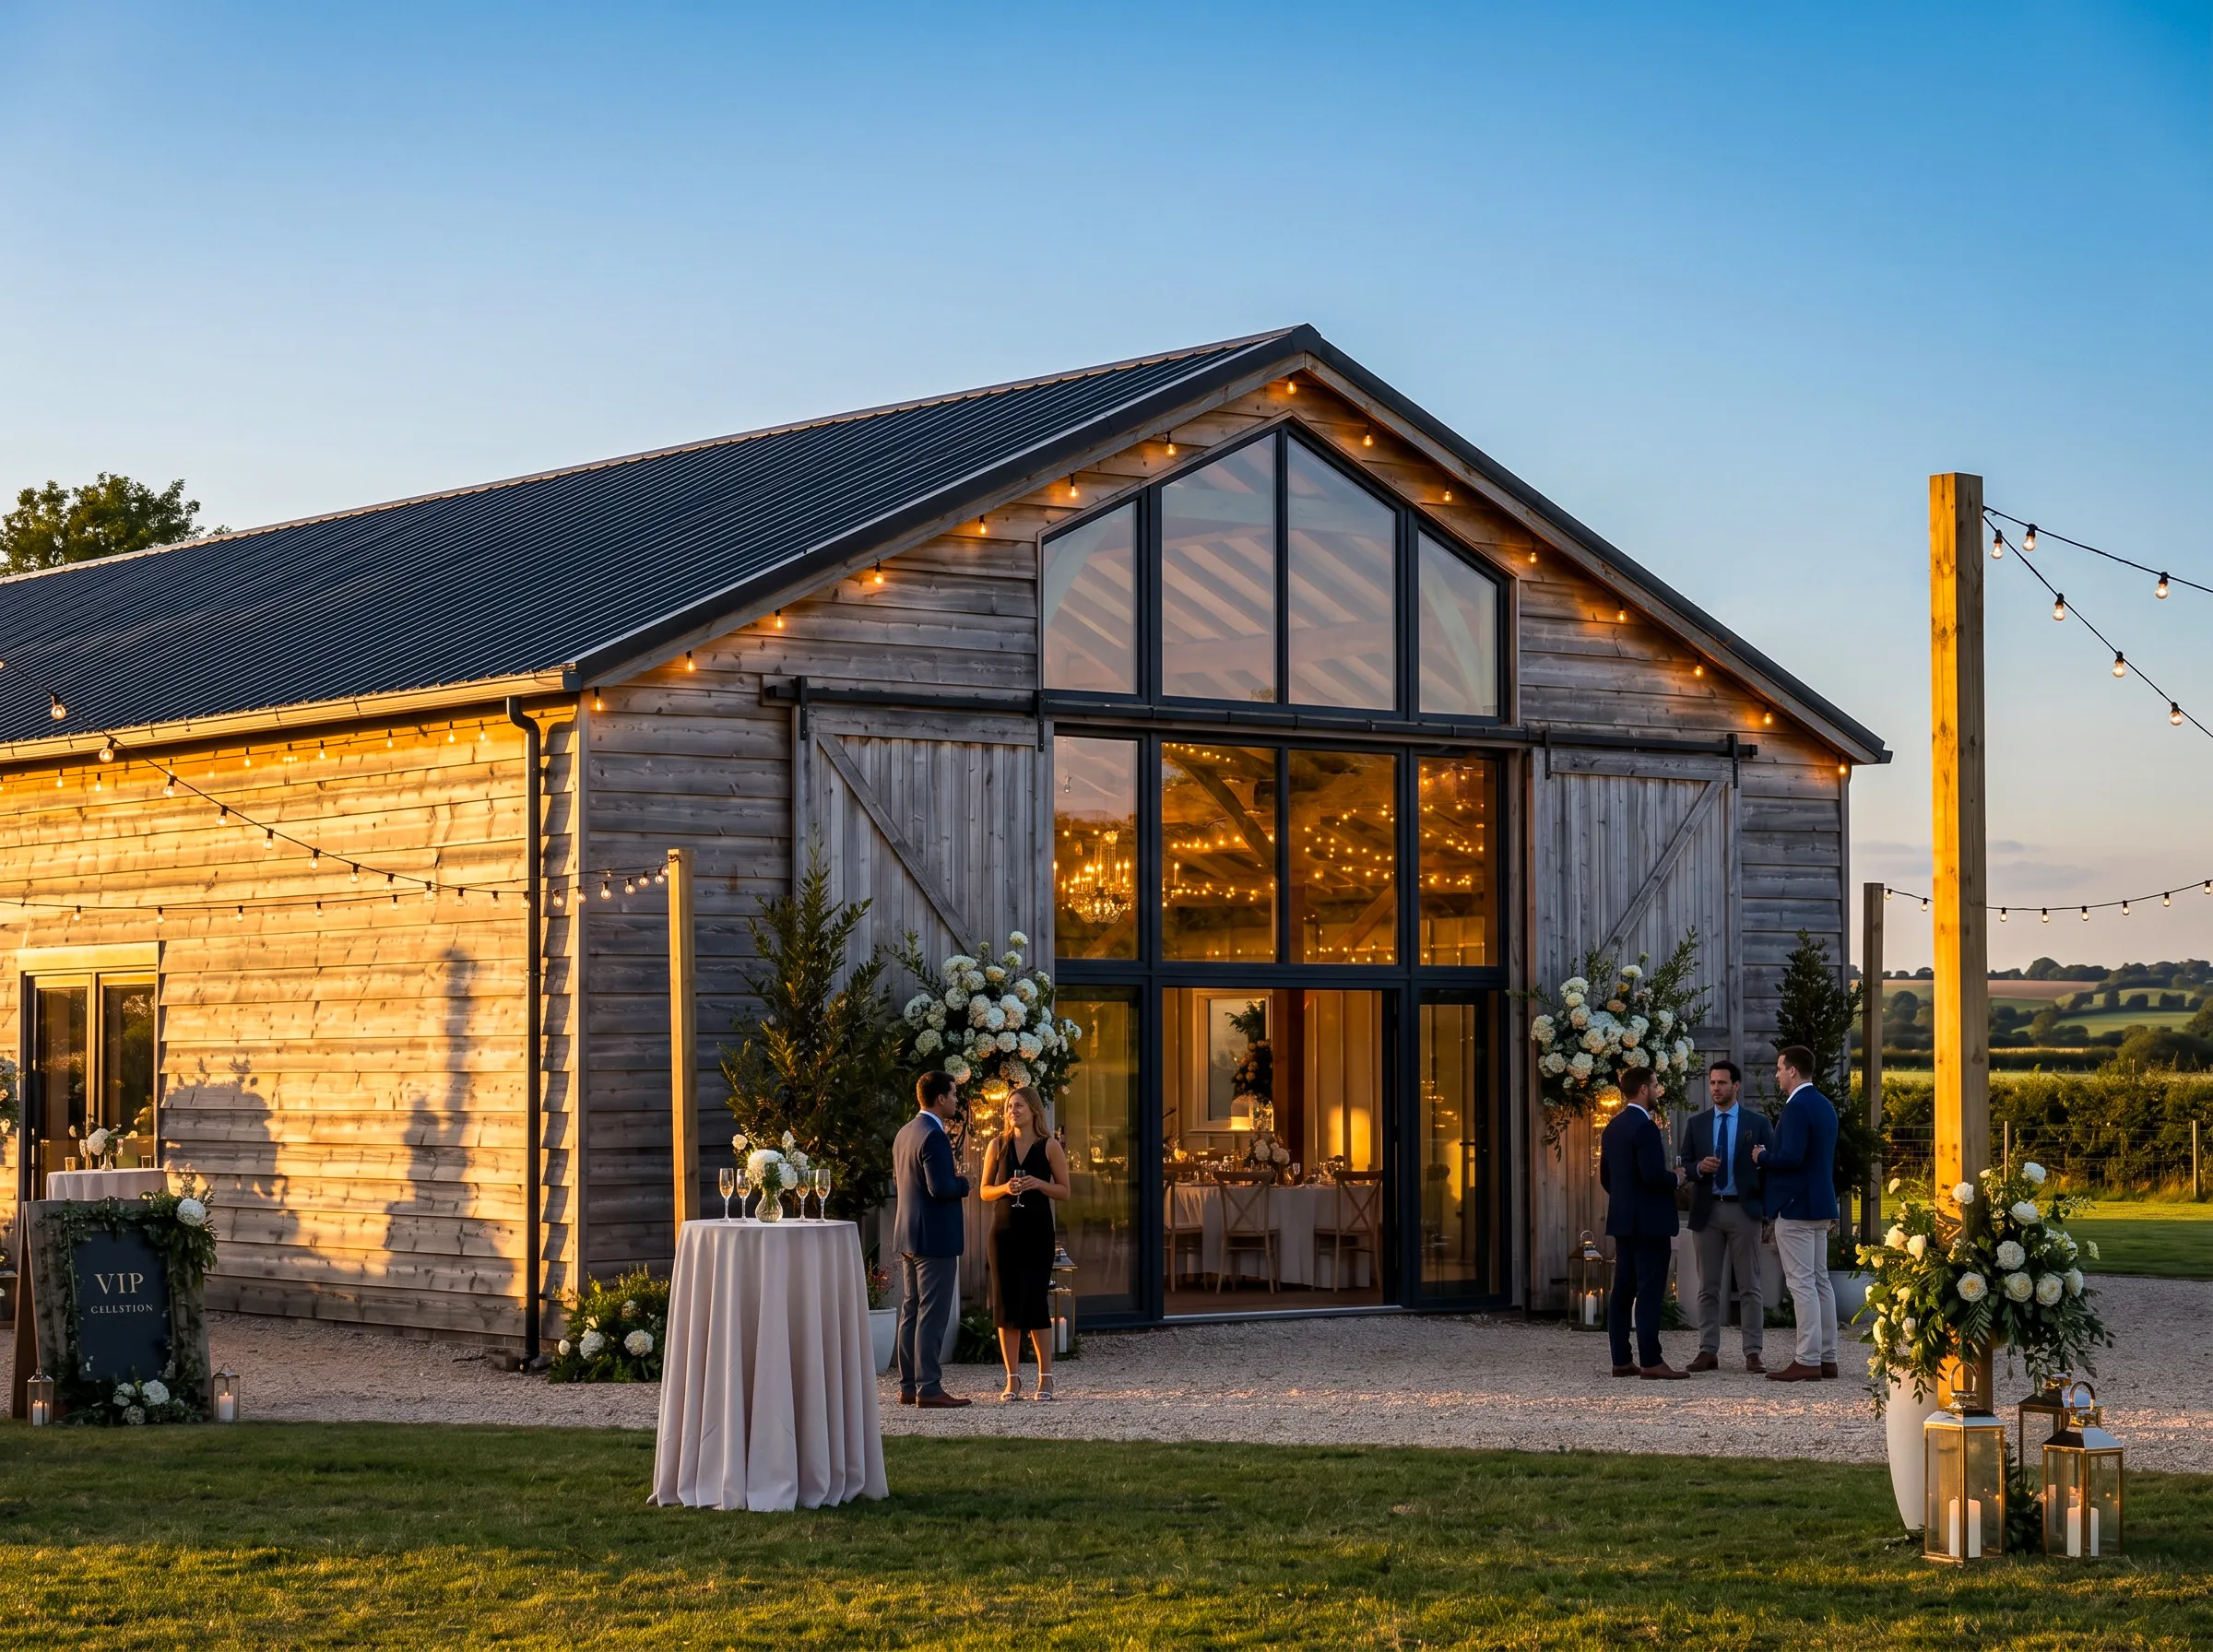
The Rustic Barn
Weathered timber cladding, exposed beams and barn doors — the classic countryside look.
View structure →The Stone House
Dressed stone-effect walls with the presence of a building that has stood for a century.
View structure →The Rendered Villa
Smooth rendered walls and Mediterranean tones for summer events with a resort feel.
View structure →The Winter Lodge
Alpine timber, decorative balconies and deep rooflines for the winter season.
View structure →Choose the Build Method
Behind every structure is one of two systems — both engineered, weatherproof and installed by our own team. We'll recommend the right one for your site, timeline and budget.
Option A
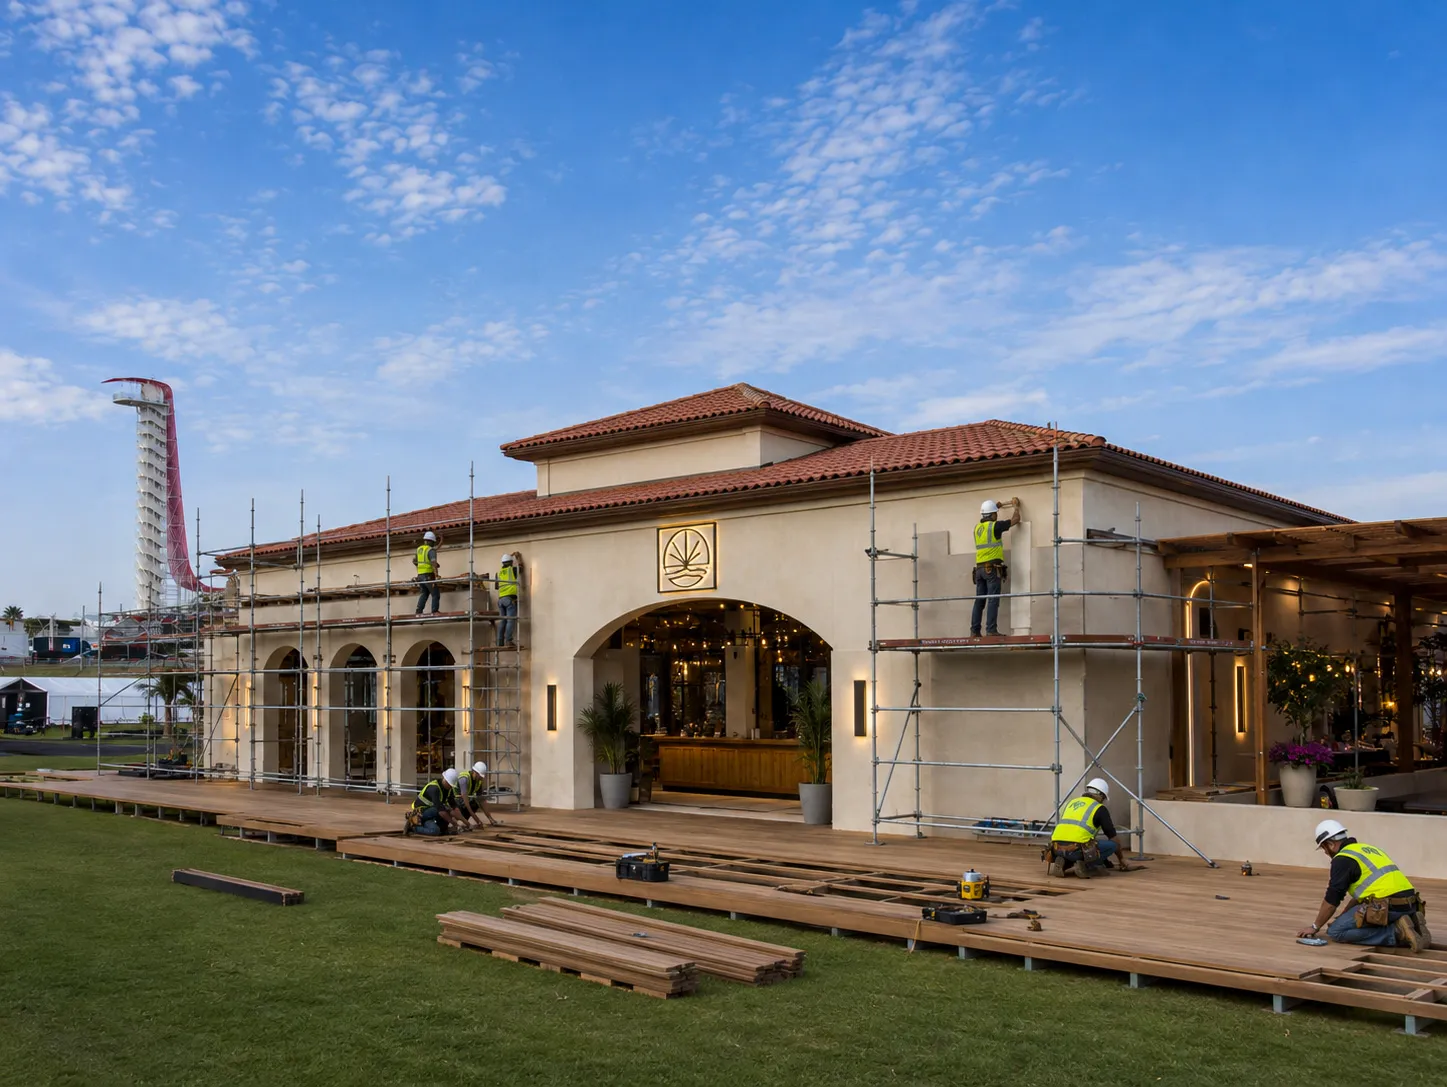
Bespoke Scaffold Build
A structural scaffold frame, clad and covered to become a barn, stone house, villa or lodge. Total freedom on footprint, height and shape — multi-room layouts, mezzanine levels, covered terraces and walkways are all on the table. This is the same proven approach we've delivered for years at Event Structures.
- Any size or shape — fully bespoke
- Engineered for exposed and uneven sites
- Two-storey and terraced builds possible
Option B
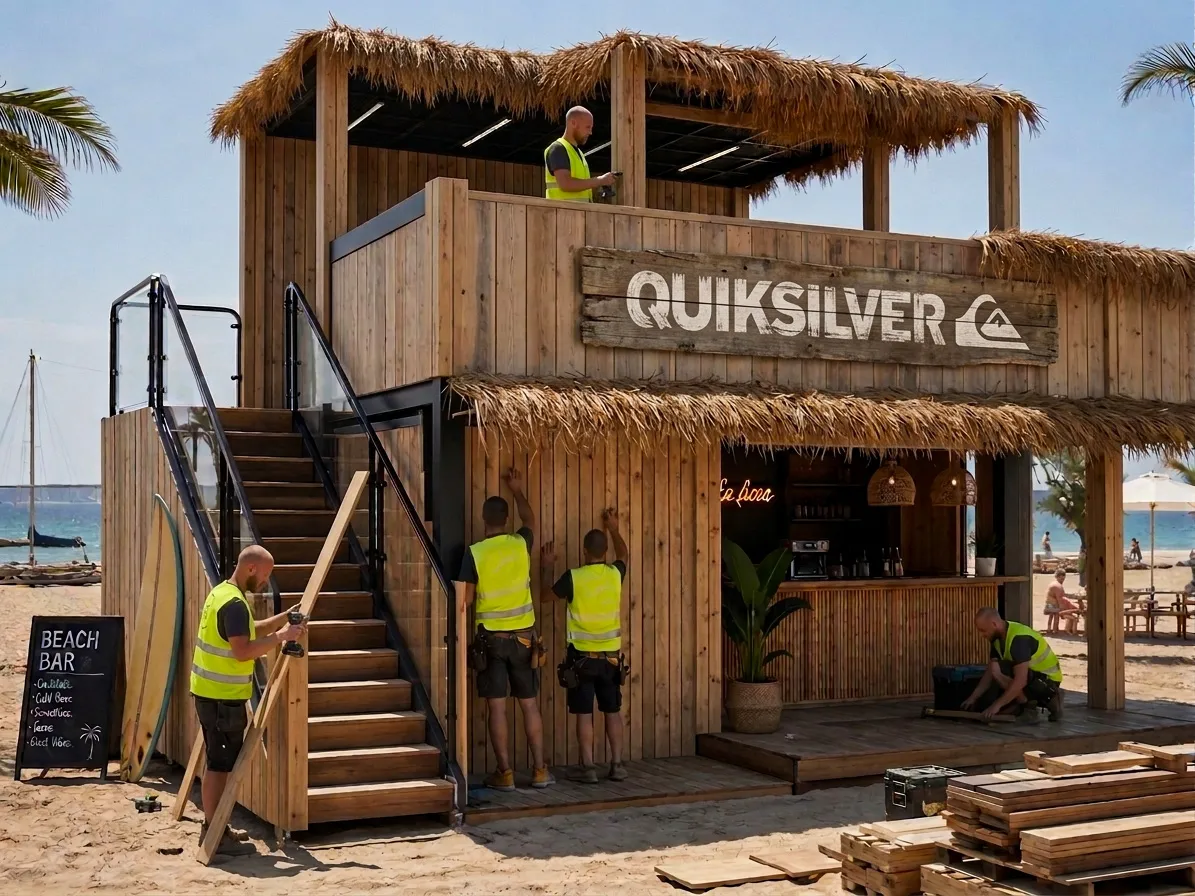
FaBox Modular
Our own modular building system: engineered units that install fast, link together for larger spaces and stack for two storeys. Ideal for tight timelines, repeat events, bar runs and vendor units — and every FaBox takes the same rustic cladding and finishes as our scaffold builds.
- Fastest install times in the range
- Linkable and stackable units
- Learn more at fabox.co.uk
Cladding & Finishes
This is where the structure gets its character. Weathered timber, dressed stone effect, smooth render or alpine lodge — plus the doors, windows and details that make it feel like a real building rather than a temporary one.
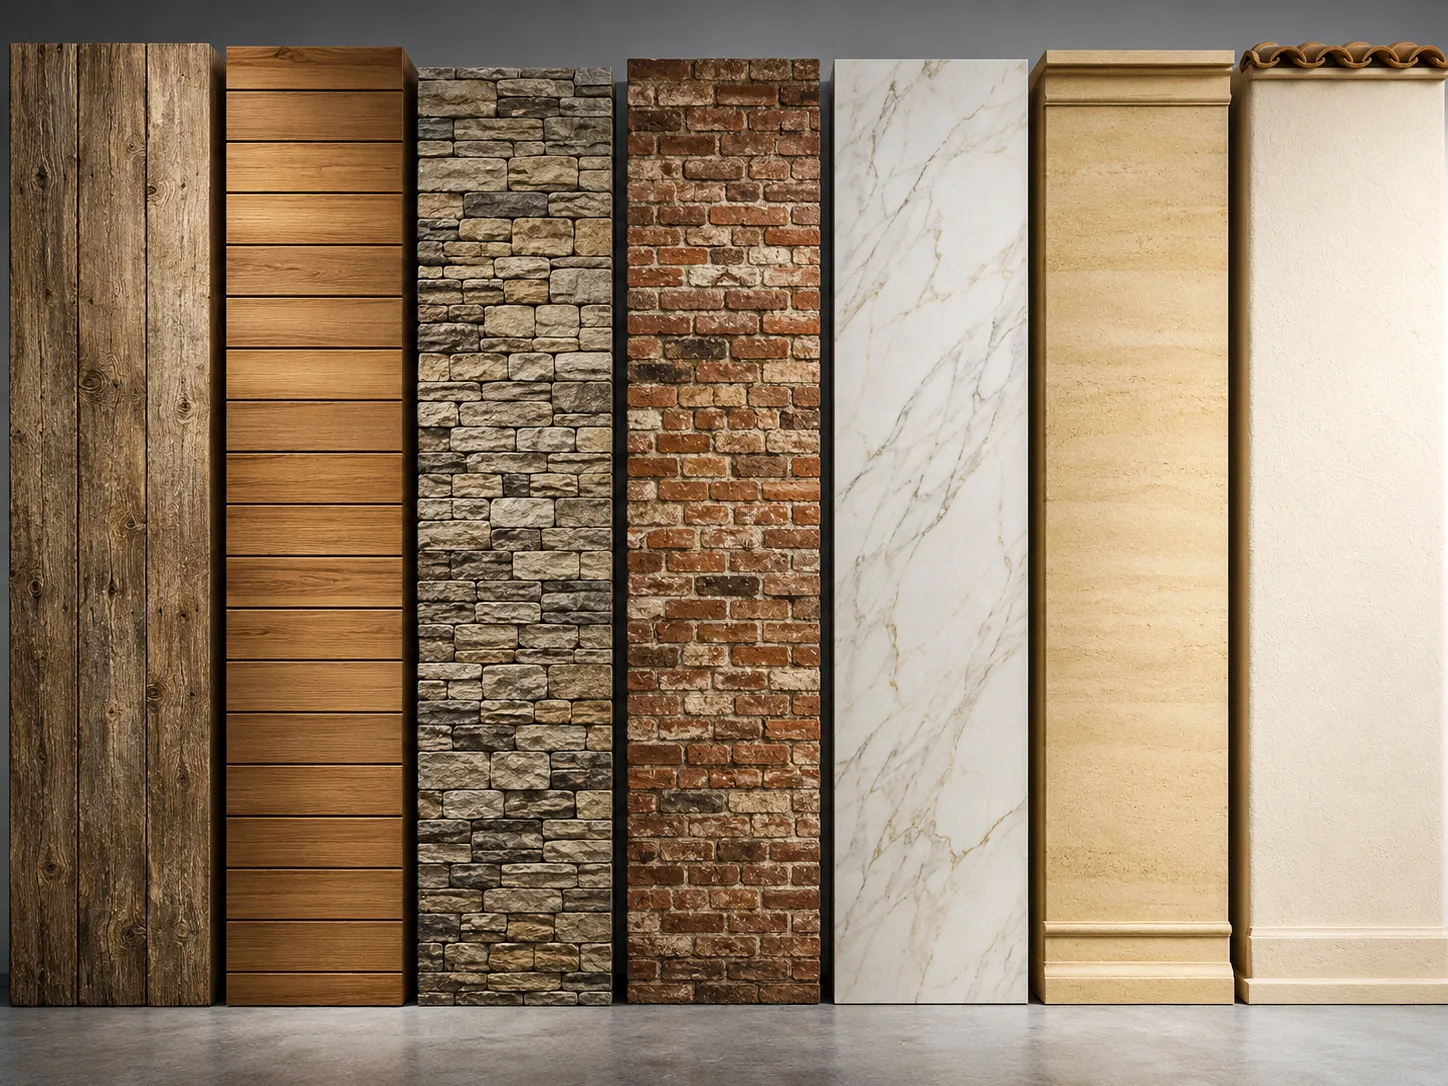
Many signature styles. One canvas.
Every finish is applied by our team over the structural frame — outside and, where the brief calls for it, inside too. Mix styles across a site, add branding for activations, or match an existing venue. If you can describe the look, we can build it.
Single Door
Double Doors
Barn Gates & Heavy Doors
Serving Hatches
Decorative Fences & Balconies
Framed Glass Windows
Standard Windows
Panoramic Windows
Install & Support
We don't just supply the structure — we're with you every step of the way. From initial design and visualisation through to installation, on-site support and dismantling, every service is delivered by our own team.
For every event, large or small
- Design & Visualisation
- Every project starts with your vision. We design each structure around your site, capacity and brief — with drawings and visuals so you can see exactly what you're getting before anything is built.
- Install & Dismantle
- Our own crews handle the full build — scaffold frame or FaBox modules, cladding, finishes and site handover — then dismantle and leave no trace once the event is done. Weekend hire or season-long placement, we manage it end to end.
Rustic Event Structures is part of the Event Structures family — the same team, crews and engineering behind temporary structures at events across the UK.