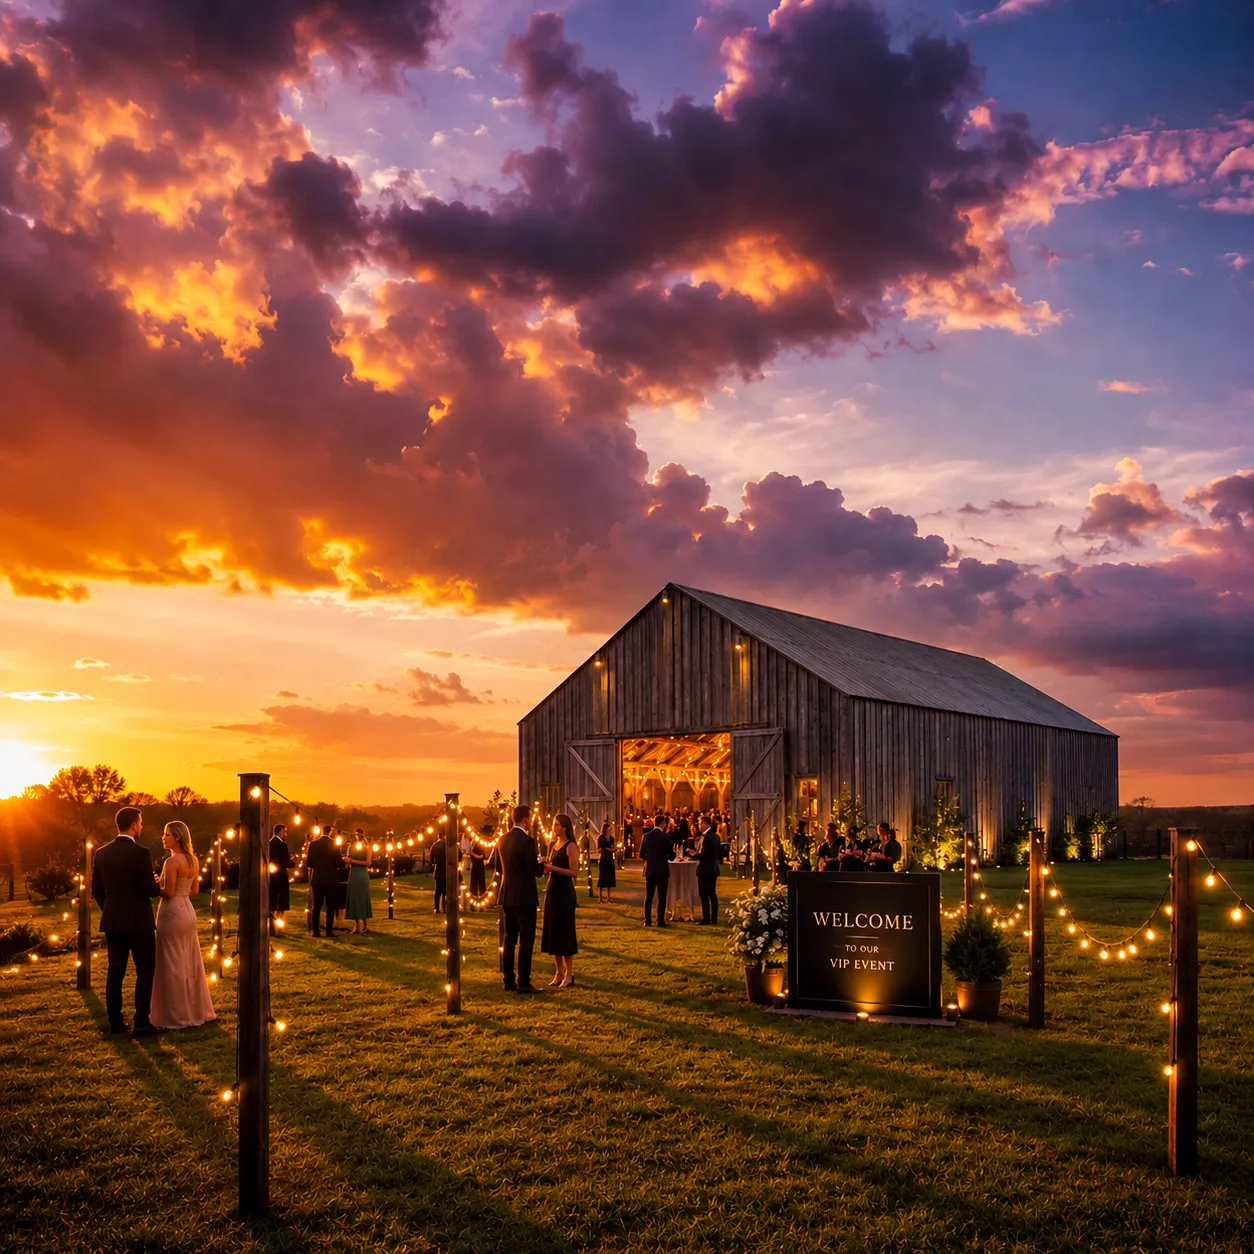
BUILT BY US, STYLED FOR YOU
Our Structures
Every structure here starts as a clad scaffold frame or FaBox modular build and finishes as something that looks like it's stood for a century. These are our signature styles — each one made to measure for your site.
The Rustic Barn
Our flagship look — a classic timber-clad barn with all the character of the real thing, built to your exact footprint.
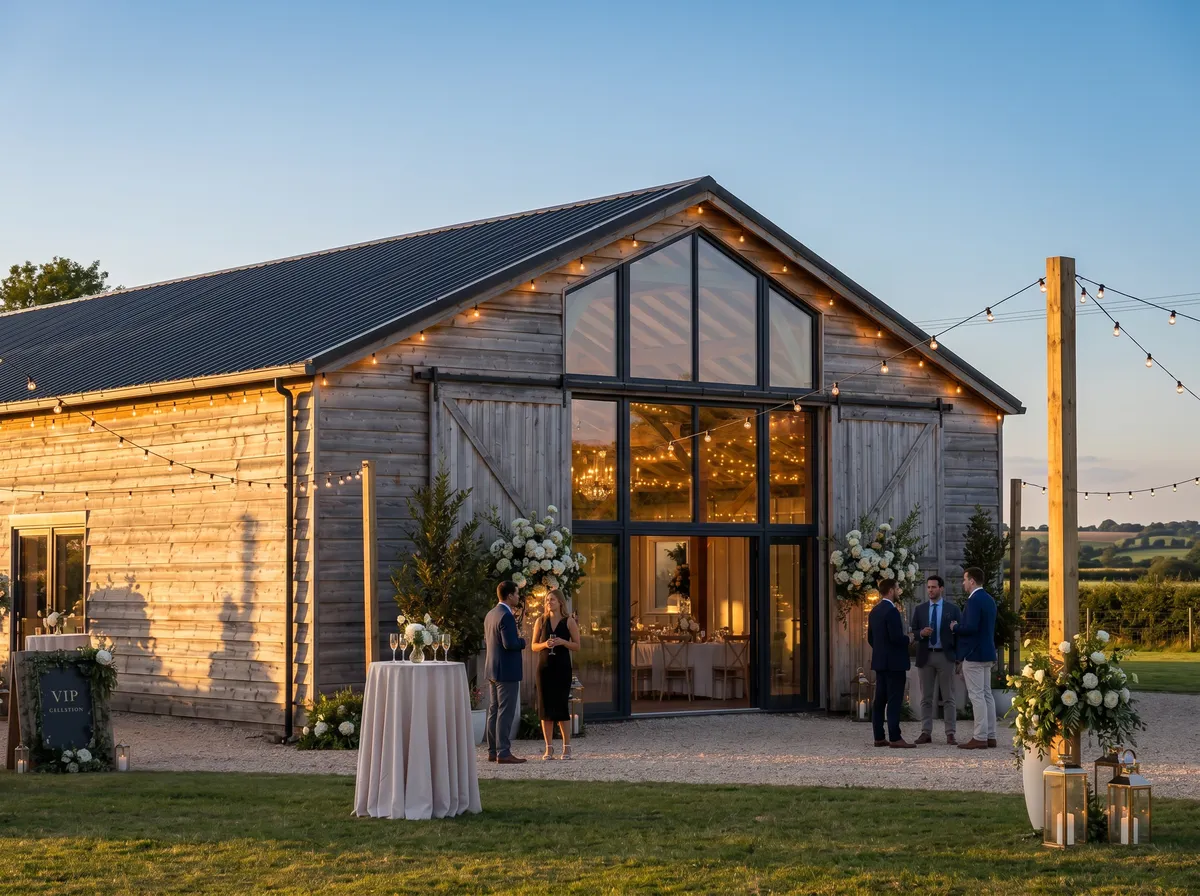
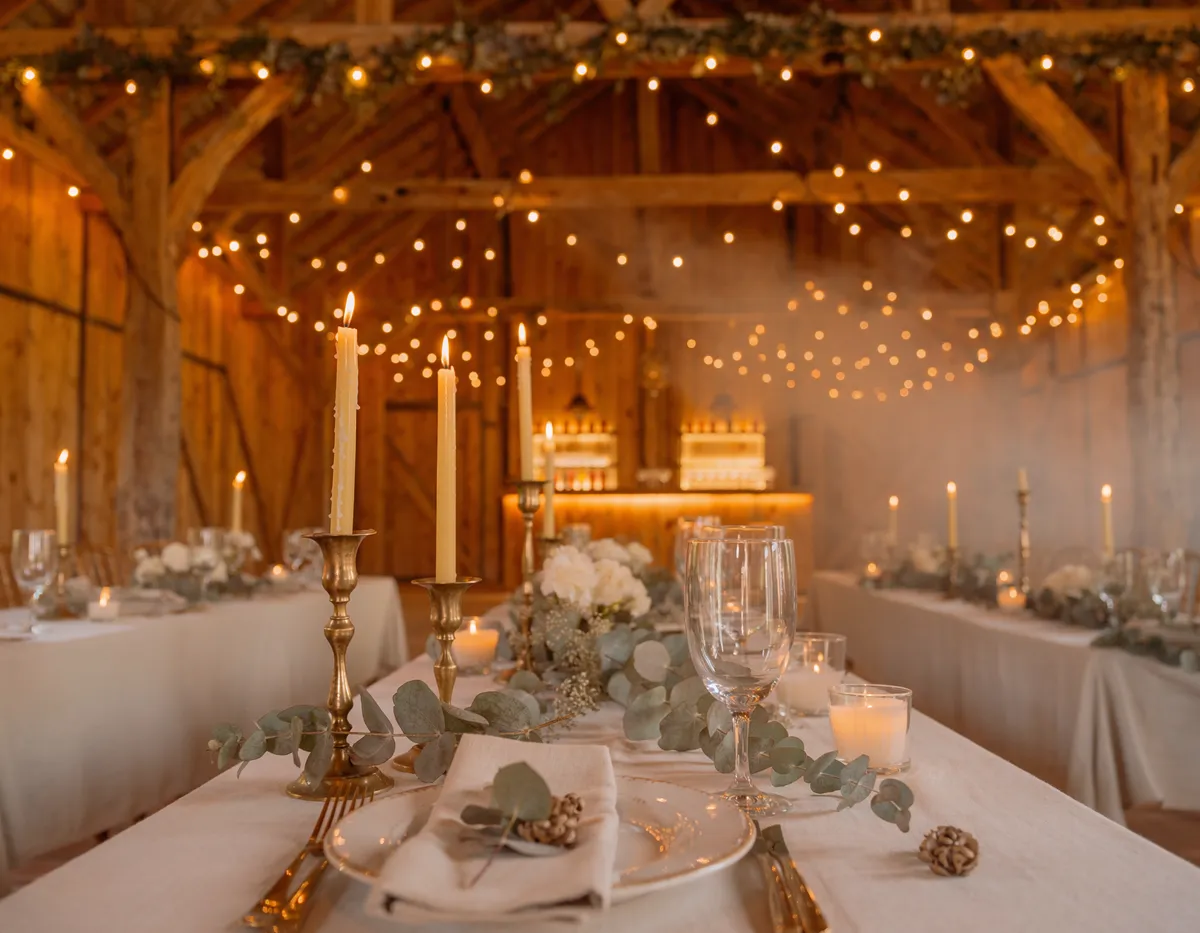
The Rustic Barn is the structure that started it all: weathered timber cladding, exposed beams and barn doors that give any event that sought-after countryside aesthetic. Because we build it on our own clad scaffold system, there are no fixed module sizes — we design the barn around your site, your guest numbers and your layout.
Inside, the space is a blank canvas. Leave the timber exposed for a raw, authentic feel, or line and dress the interior for a polished finish. Bars, stages, mezzanines and covered walkways can all be built into the same structure.
Perfect for:
Finishes & Details:
- Weathered timber cladding
- Barn doors & gates
- Exposed beam interior
- Pitched roof profiles
Build Method:
-
Bespoke Scaffold Build
Clad and covered scaffold structure, designed and engineered to your exact footprint.
-
FaBox Modular
Our own modular system — fast to install, linkable and stackable, with the same finishes.
The Stone House
Dressed stone-effect walls with real weight and presence — a country tavern, coaching inn or estate building for your event site.
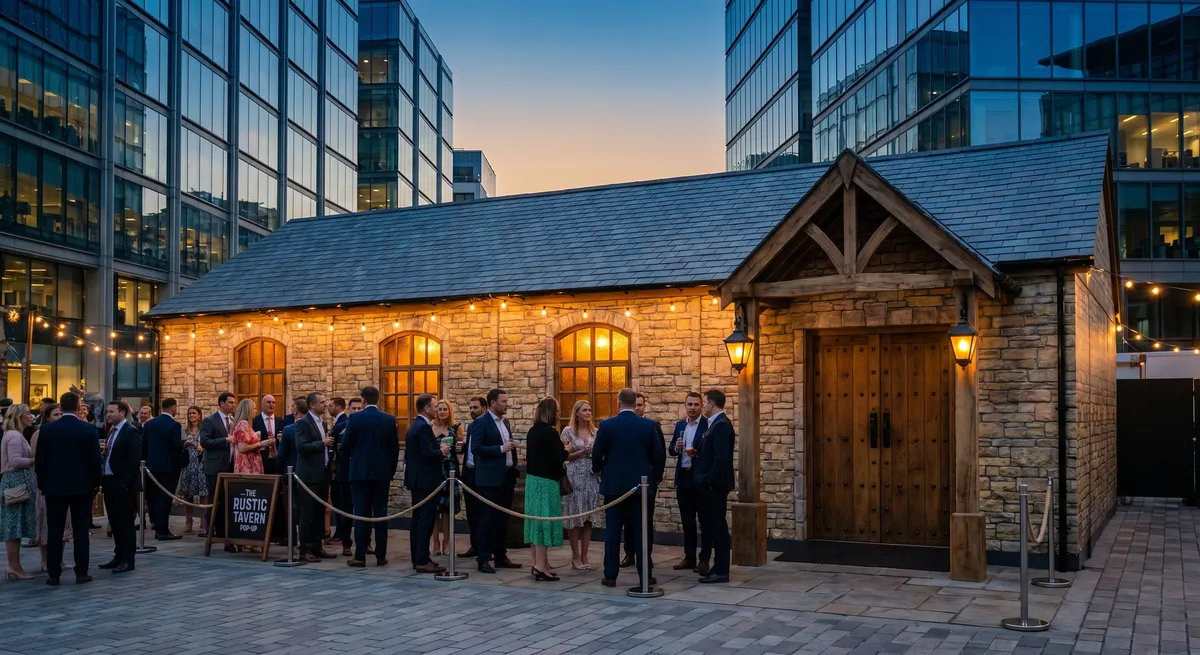
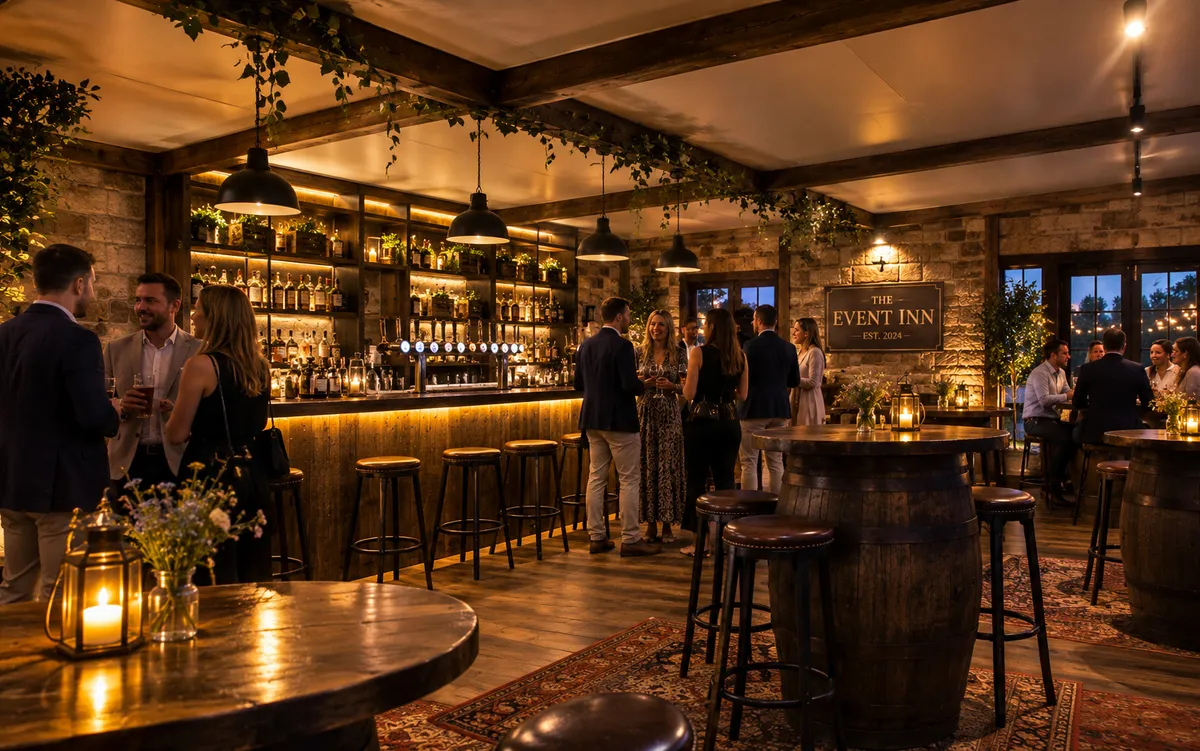
The Stone House brings something few temporary structures can: the feeling of a building that's stood for a hundred years. Stone-effect cladding over our scaffold frame creates convincing masonry walls, mullioned windows and heavy timber doorways — a permanent-looking venue that disappears without a trace when your event is over.
It's a natural fit for food and drink experiences — tap rooms, wine bars, pop-up pubs — and for any event that wants heritage character on a site that has none. Combine it with our pergolas, decking and rustic bars to build out a complete courtyard scene.
Perfect for:
Finishes & Details:
- Dressed stone-effect walls
- Mullioned window details
- Heavy timber doors
- Slate-style roofing
Build Method:
-
Bespoke Scaffold Build
Clad and covered scaffold structure, designed and engineered to your exact footprint.
The Rendered Villa
Smooth rendered walls, soft Mediterranean tones and shaded terraces — sunshine architecture for summer events.
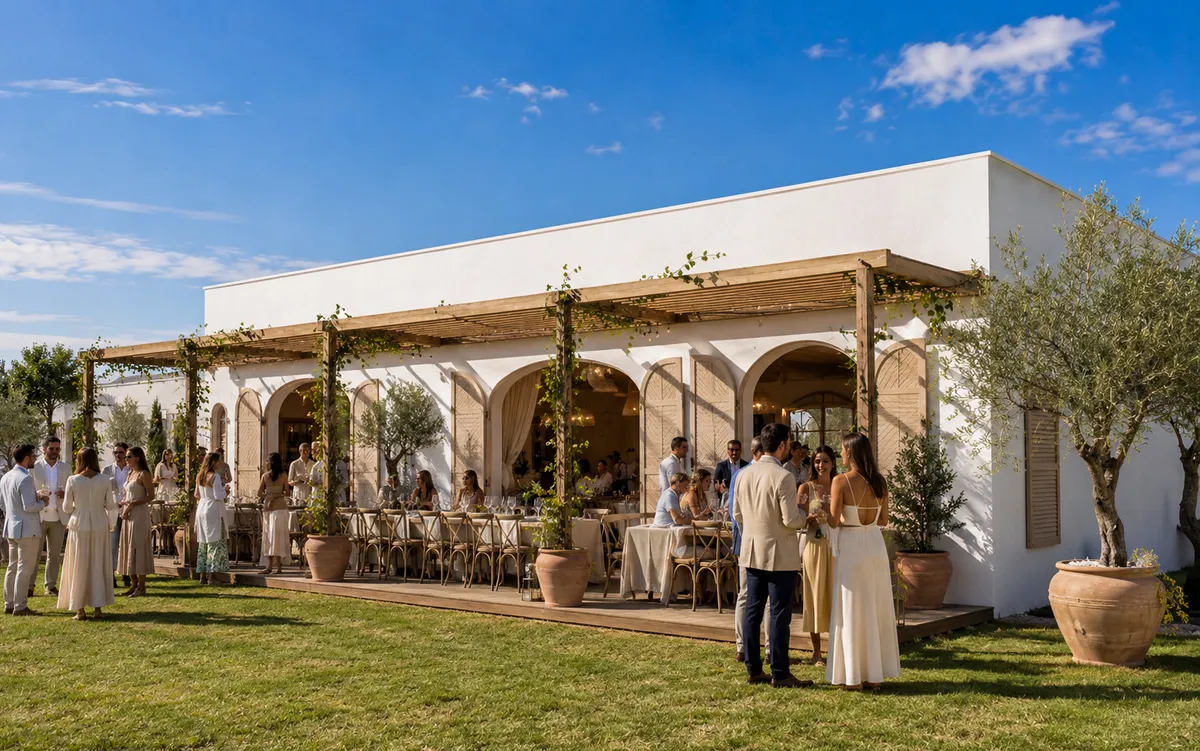
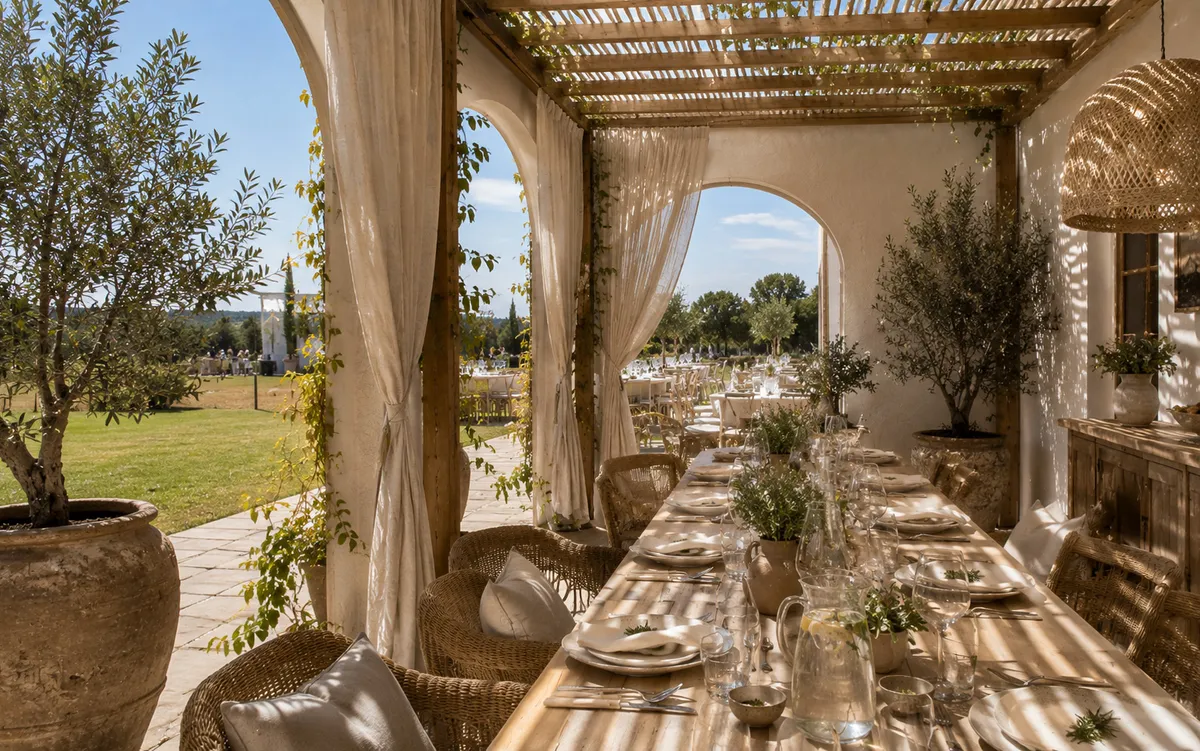
The Rendered Villa swaps rustic timber for smooth rendered finishes in whites, creams and warm earth tones. Think Tuscan farmhouse, Ibiza beach club or Provençal courtyard — a completely different mood from the same made-to-measure build system.
Arched openings, shuttered windows and pergola-shaded terraces can all be worked into the design. It's a favourite for summer parties, beach and coastal events, and brand activations that want a resort feel without leaving the country.
Perfect for:
Finishes & Details:
- Smooth rendered walls
- Arched openings
- Shuttered windows
- Terracotta-style details
Build Method:
-
Bespoke Scaffold Build
Clad and covered scaffold structure, designed and engineered to your exact footprint.
-
FaBox Modular
Our own modular system — fast to install, linkable and stackable, with the same finishes.
The Winter Lodge
An alpine chalet for Christmas markets, après-ski bars and winter celebrations — fully enclosed, insulated and ready for the season.
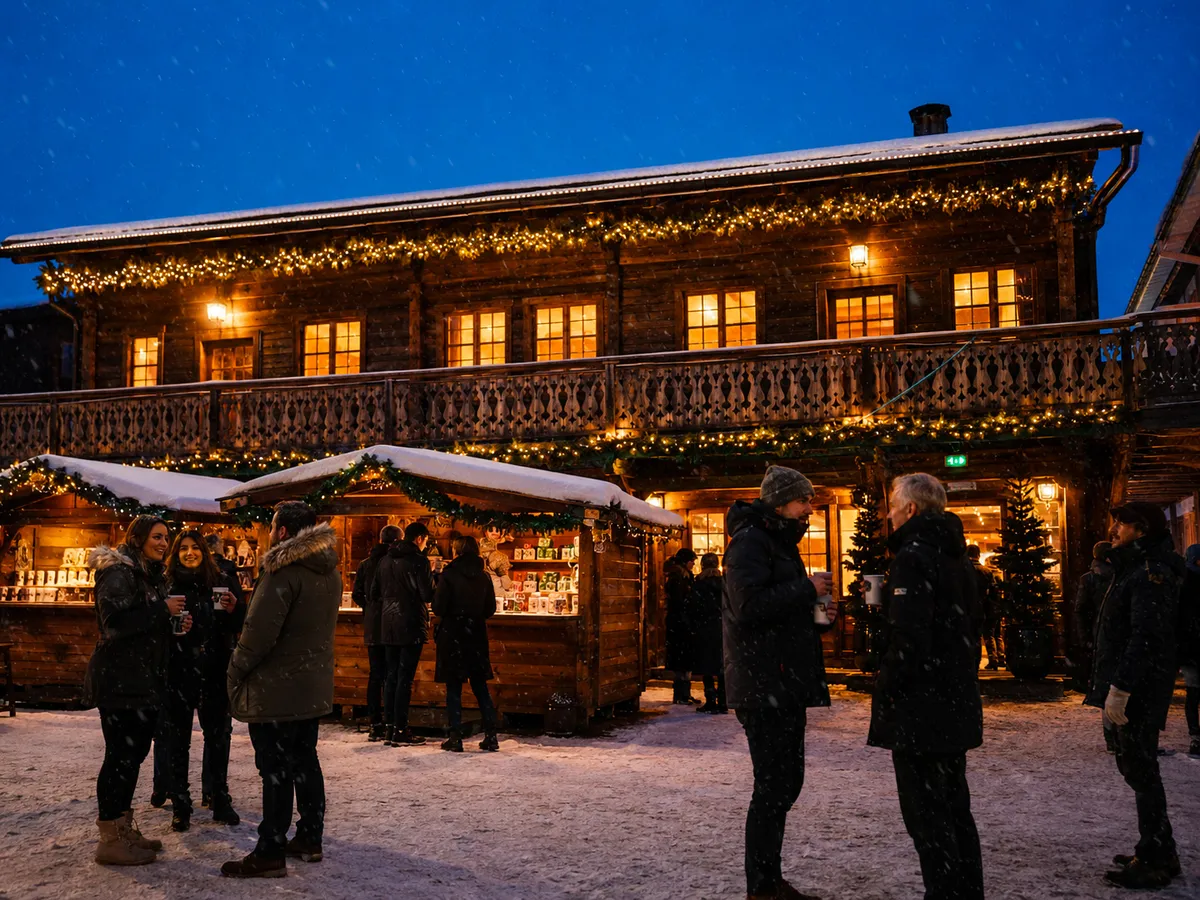
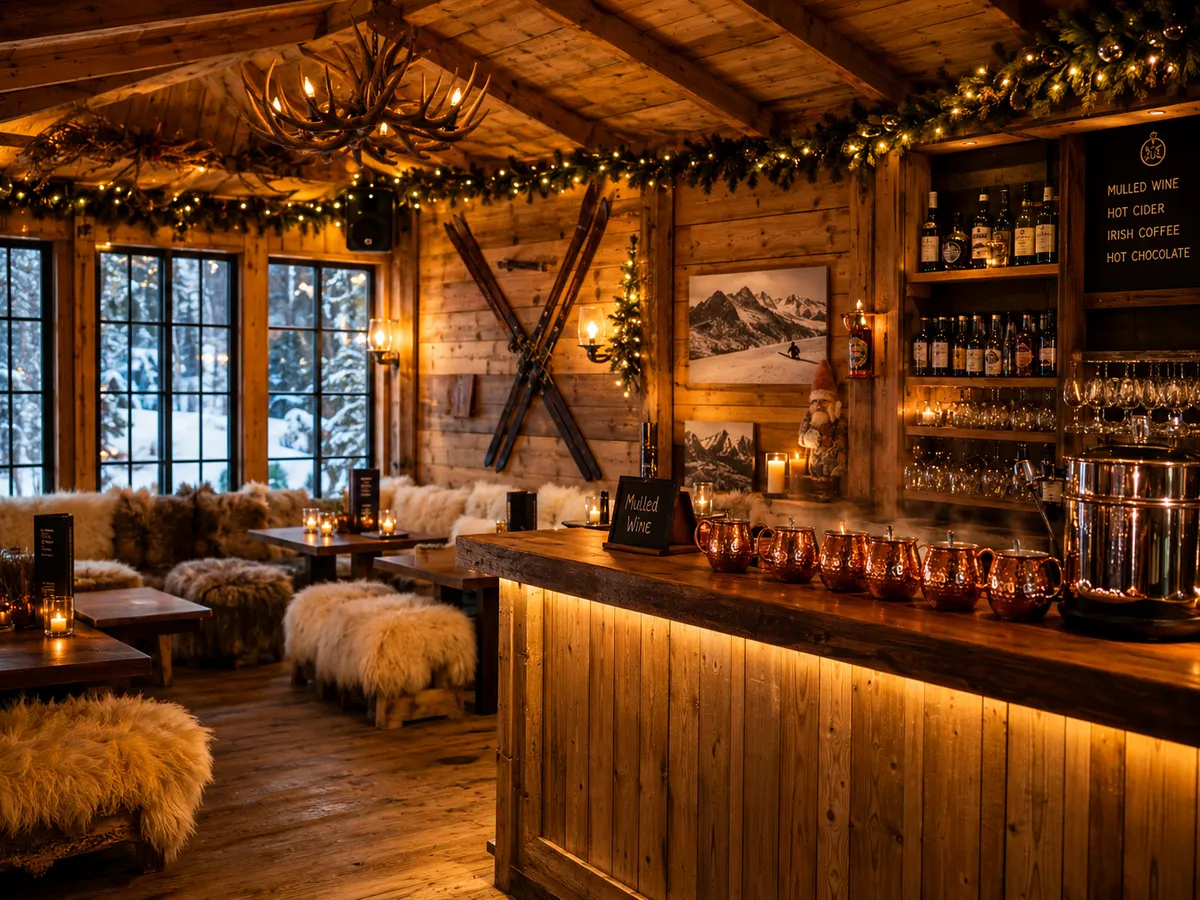
The Winter Lodge brings the mountains to your site: timber-clad walls, deep rooflines, decorative balconies and warm light spilling from small-paned windows. It's built for the coldest months — fully enclosed and weatherproof, with heating and insulation options to keep guests comfortable from November through New Year.
Because it's made to measure, the same lodge language works at any scale — from a compact mulled-wine bar to a full après-ski venue with stage, bar runs and covered terraces.
Perfect for:
Finishes & Details:
- Alpine timber cladding
- Decorative balconies
- Deep roof profiles
- Festive lighting details
Build Method:
-
Bespoke Scaffold Build
Clad and covered scaffold structure, designed and engineered to your exact footprint.
-
FaBox Modular
Our own modular system — fast to install, linkable and stackable, with the same finishes.
FaBox Modular
Our own modular building system — fast to install, endlessly reconfigurable, and ready to take any of our rustic finishes.
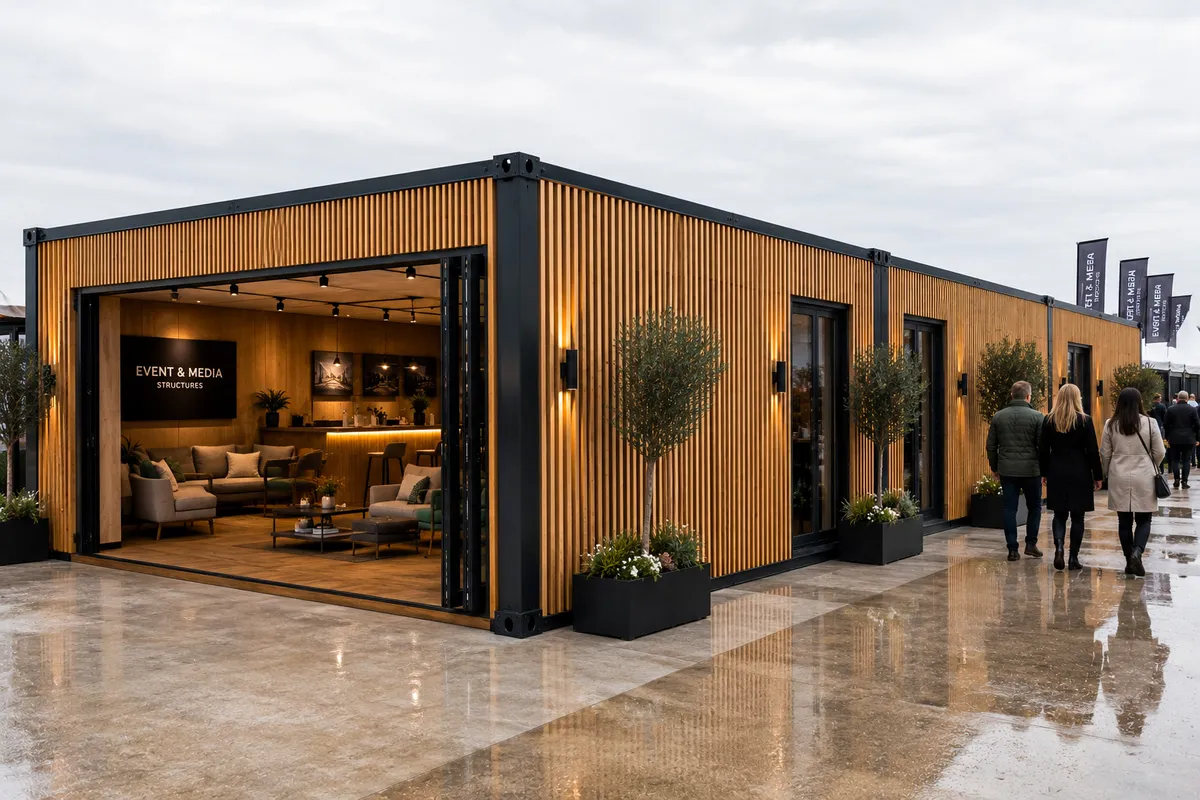
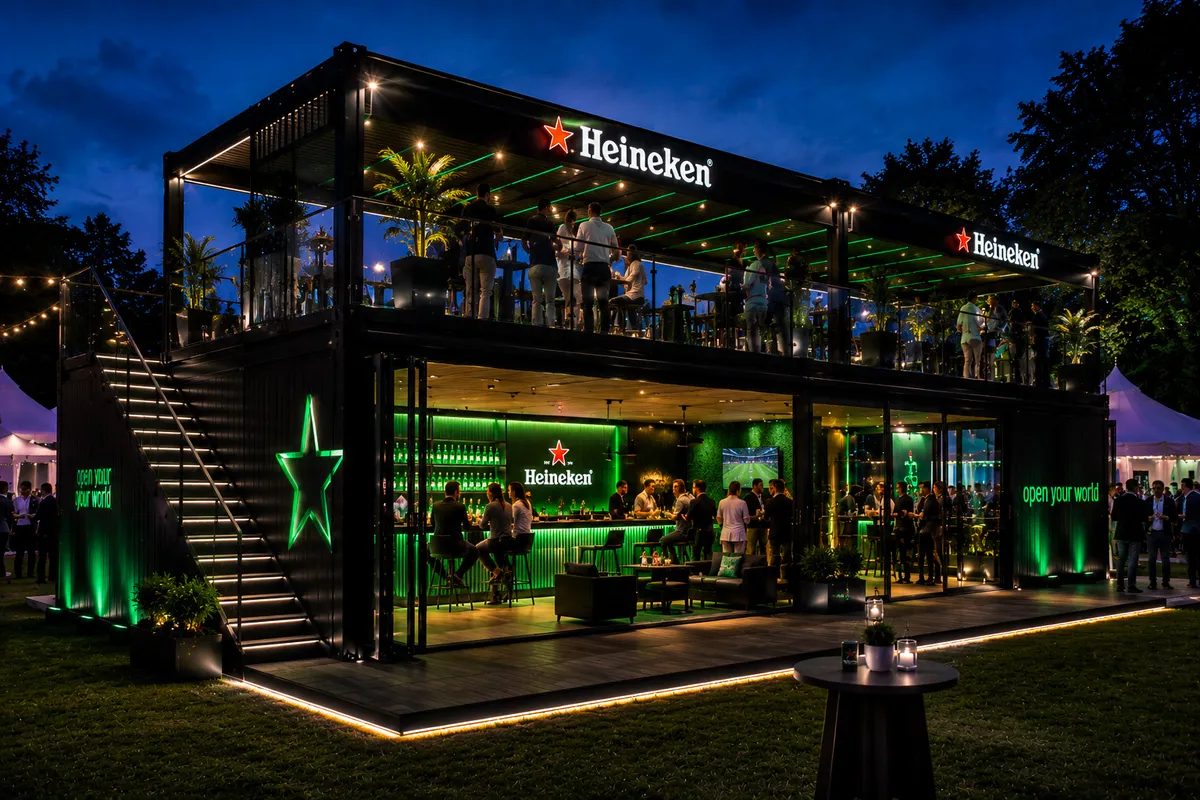
FaBox is our in-house modular structure system: engineered units that install quickly, link together to create larger spaces, and stack for two-storey builds. Where a bespoke scaffold build gives total freedom, FaBox gives speed — ideal for tighter timelines, repeat events and touring setups.
Every FaBox unit can be clad and finished in the same styles as our scaffold structures — timber barn, stone, render or lodge — so the fast option never has to look like the compromise. Learn more about the system itself at fabox.co.uk.
Perfect for:
Finishes & Details:
- Timber cladding
- Stone-effect panels
- Rendered finish
- Branded exteriors
Build Method:
-
FaBox Modular
Our own modular system — fast to install, linkable and stackable, with the same finishes.